 Front
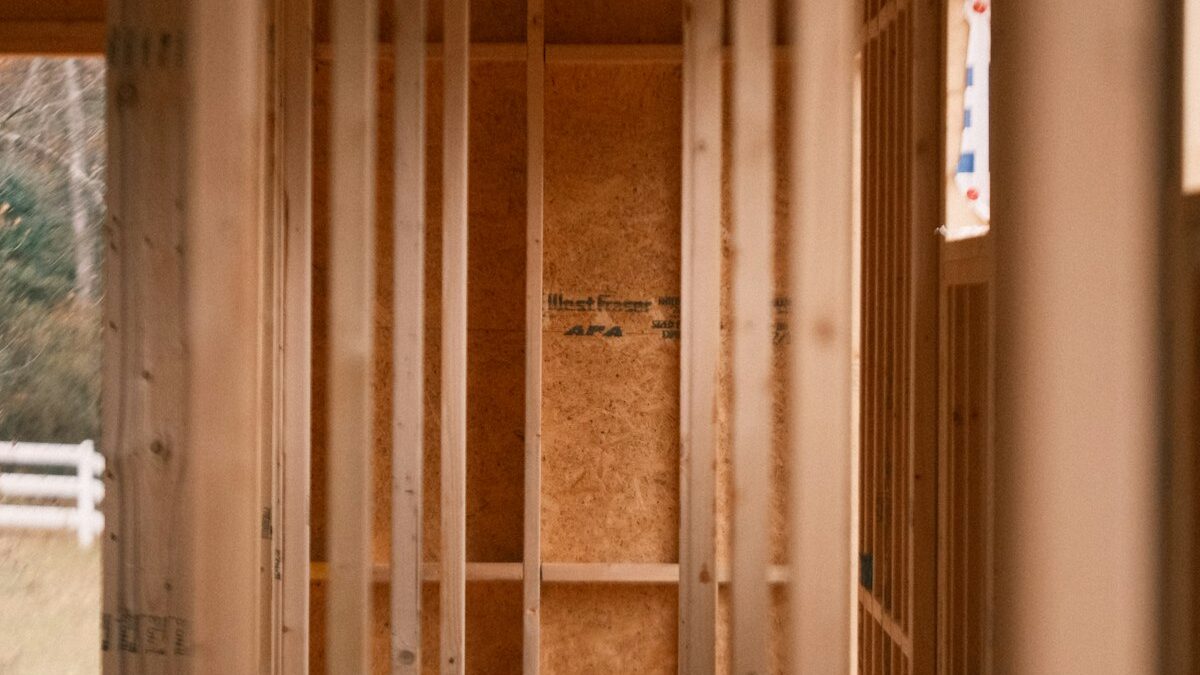
The bungalow's structural logic
The word "bungalow" gets applied loosely today to almost any small, single-story house, but the 1905–1930 Craftsman bungalow was a specific response to a specific moment in home construction. It arrived right as the balloon-framed Victorian houses of the previous generation were giving way to a newer, more efficient technique, and the bungalow's low, horizontal profile was as much a byproduct of that shift as it was an aesthetic choice borrowed from Arts and Crafts design and bungalow houses in colonial India and England.
Platform framing replaces balloon framing
Victorian-era houses were commonly balloon-framed: long studs ran continuously from the foundation sill all the way to the roofline, floor by floor, which required tall, often old-growth lumber that was becoming scarcer and pricier by the early 1900s. Platform framing, which became standard right around the bungalow's heyday, builds one floor at a time. The first-floor walls go up on a subfloor platform, that platform becomes the ceiling and the base for the next set of walls, and so on. It used shorter, more standardized lumber, went up faster with less skilled labor, and is essentially the same technique used in most wood-framed houses built today.
This matters for more than trivia: it's part of why a house from this era can usually be identified from the attic or basement, once you know what to look for, and it's part of why bungalows tend to be structurally straightforward to renovate compared to their balloon-framed predecessors.
The transition also standardized stud spacing in a way that still governs construction today. Builders settled on studs spaced 16 inches on center, a dimension chosen because it divided evenly into the standard 4-foot width of lath, and later plywood and drywall, sheets, minimizing waste and cutting. A bungalow built in 1924 and a house framed last year are, structurally, closer cousins than either is to a balloon-framed Victorian from 1890, precisely because platform framing's basic grid never really changed.
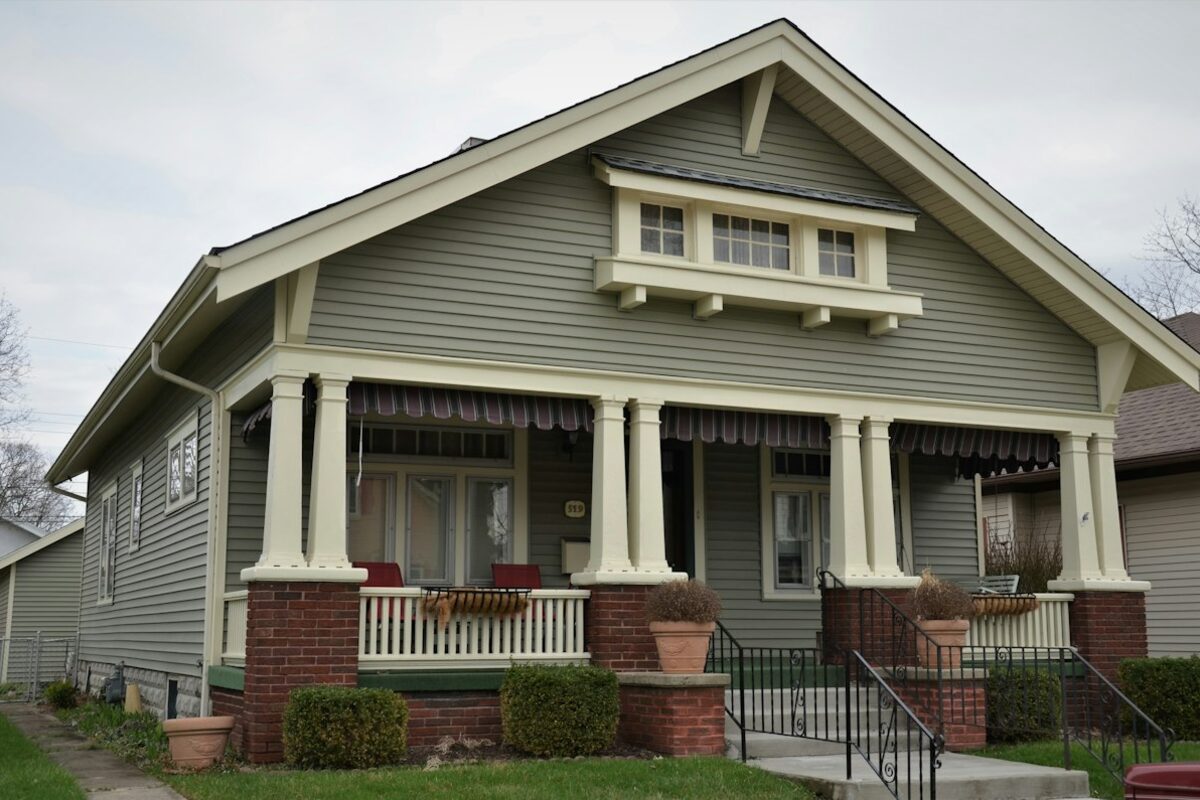
Why the roofline sits so low
Bungalows are defined by a low-pitched, often gabled roof with wide, exposed eaves and visible rafter tails, a sharp visual break from the steep Victorian roofs that came before. Part of this was style: the Arts and Crafts movement prized honest, visible structure over ornamentation. But part of it was practical. A lower roof pitch used less material and was faster to frame and shingle, which mattered as builders raced to put up affordable housing for a rapidly growing middle class in the 1910s and '20s. Wide eaves, meanwhile, did real work, shading windows in summer and keeping rain off the wood siding and foundation, in an era before most houses had reliable mechanical cooling.
The front porch as a structural feature
The deep, covered front porch wasn't an afterthought tacked onto the facade; it was typically framed as an integrated extension of the main roof structure, supported on its own piers or a continuation of the foundation, with tapered columns, often set on brick or stone piers, carrying the porch roof's load separately from the house's main walls. Before air conditioning, the porch functioned as genuine living space for much of the year, which is exactly why it got real structural investment rather than being treated as decoration.
That structural seriousness shows up today mostly as a maintenance question. A porch roof framed as part of the main structure shares flashing details with the house proper, so a leak at that junction can travel further than homeowners expect, sometimes showing up as water damage well inside the house rather than staying contained to the porch. The tapered, battered columns themselves were usually built up from dimensional lumber over a solid core rather than carved from a single piece, which is worth knowing before anyone suggests simply unbolting and replacing one as a quick cosmetic fix.
What a century-old frame tells an inspector today
A bungalow that's survived a hundred years has usually proven something about its original framing, but age brings its own list of things worth a close look: original wiring that may have been only partially updated, a foundation that has likely seen some settling and patching over the decades, and roof framing that was sized for lighter, simpler asphalt or wood shingles than some later reroofing jobs. None of this is unusual or disqualifying for a house this age; it's simply the normal maintenance history of a structure built with 1920s materials and code expectations, worth factoring into any renovation plan rather than treating it as a red flag on its own.
Common period-specific quirks
- Knob-and-tube wiring in unrenovated sections, since this was the standard residential wiring method through the 1930s.
- Narrow, single closets per bedroom, reflecting a much smaller wardrobe by modern standards.
- Built-in cabinetry — bookcases, window seats, and buffets built directly into the wall framing, a hallmark of the style's craftsmanship.
- One shared bathroom in most original floor plans, since a second bathroom was still a luxury feature into the 1930s.
- Unfinished, low-clearance basements, often with a dirt or rough-poured floor, since basements of this era were built primarily for the furnace and storage rather than as livable square footage.
None of these quirks are flaws exactly, they're simply what building to a 1920s standard looked like. Most get addressed gradually, room by room, as a bungalow passes through successive owners, which is part of why so few century-old bungalows look exactly like they did on the day they were framed, and part of why the ones that do are treated as small local landmarks.